Save
Ask
Tour
Hide
Share
$649,900
1 Day On Site

4717 28th Street W
Saint Louis Park, MN 55416

Single Family Residence|Coming Soon
4
Beds
3
Total Baths
2
Full Baths
1
Partial Bath
2,338
SqFt
$278
/SqFt
1920
Built
Subdivision:
Auditors Sub 318
County:
Hennepin
Listing courtesy of Keller Williams Realty Integrity

Due to the health concerns created by Coronavirus we are offering personal 1-1 online video walkthough tours where possible.
Upcoming Open Houses
Due to COVID-19, we recommend you verify Open Houses before attending.
Sat, Jul 18, 3:00 PM - 5:00 PM
4717 28th Street W4717 28th Street W4717 28th Street W4717 28th Street W
Save
Ask
Tour
Hide
Share

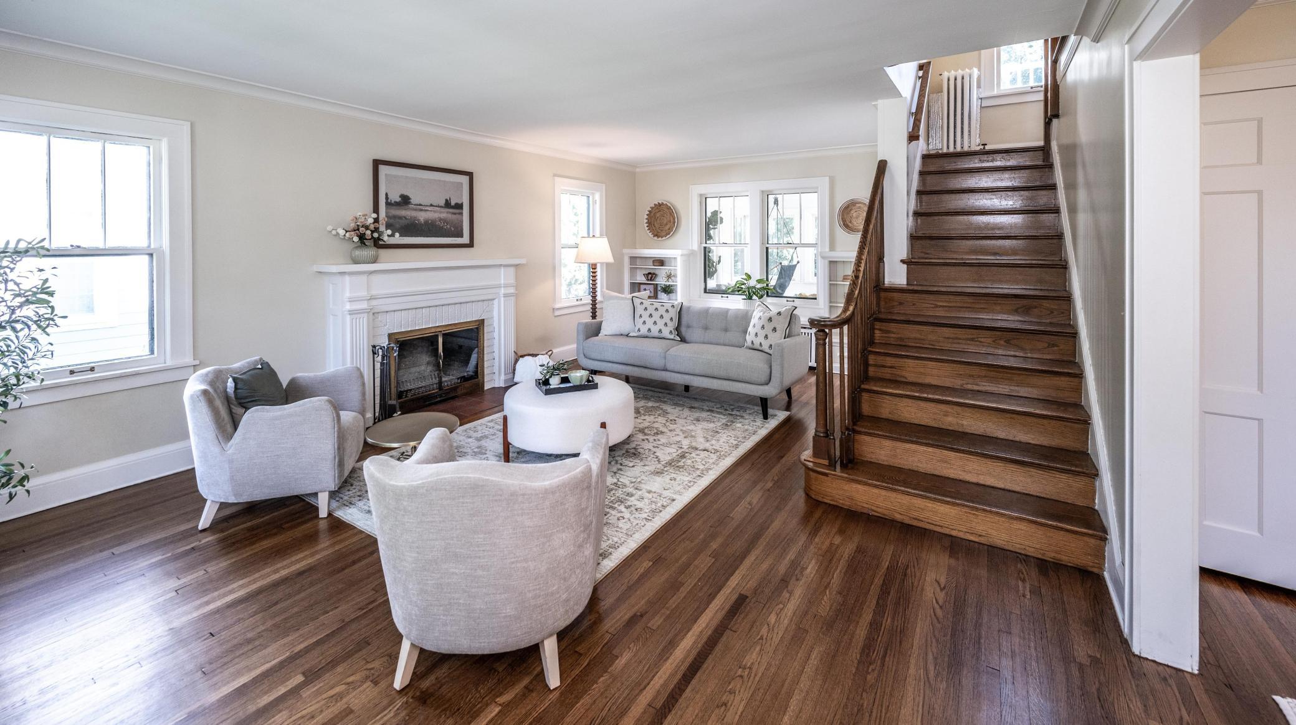
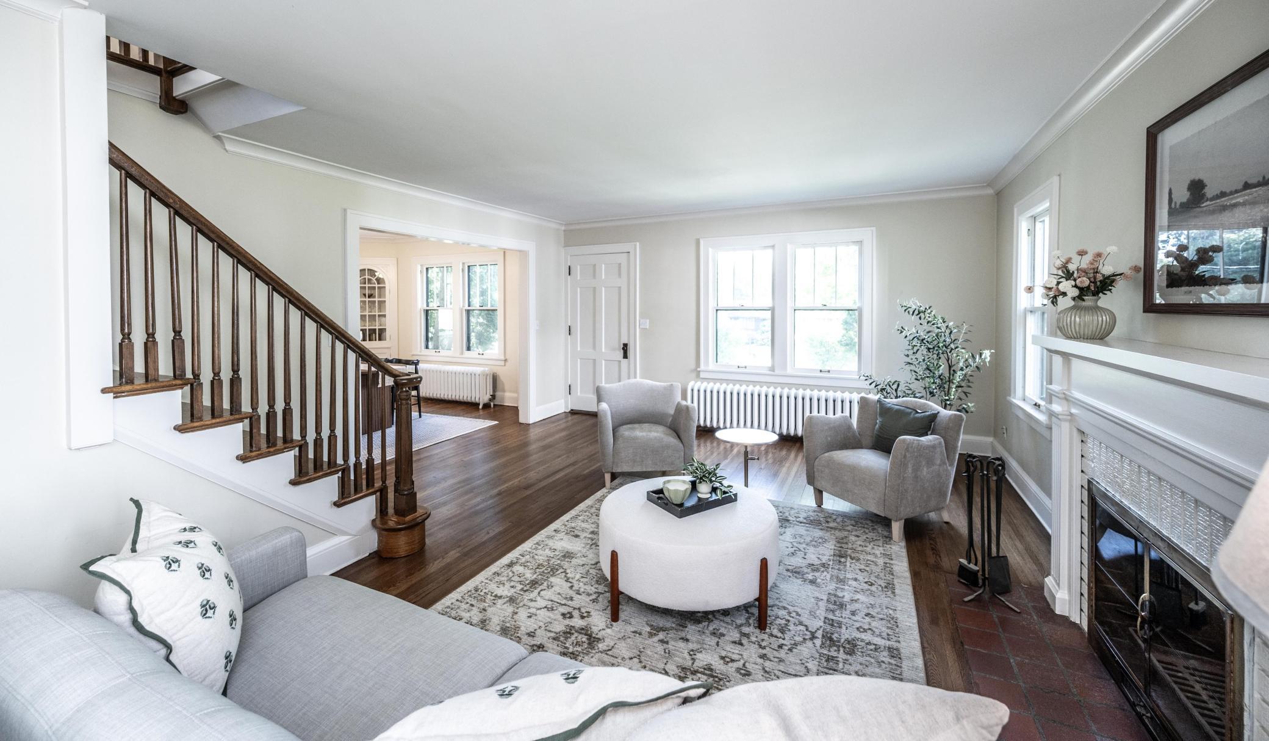
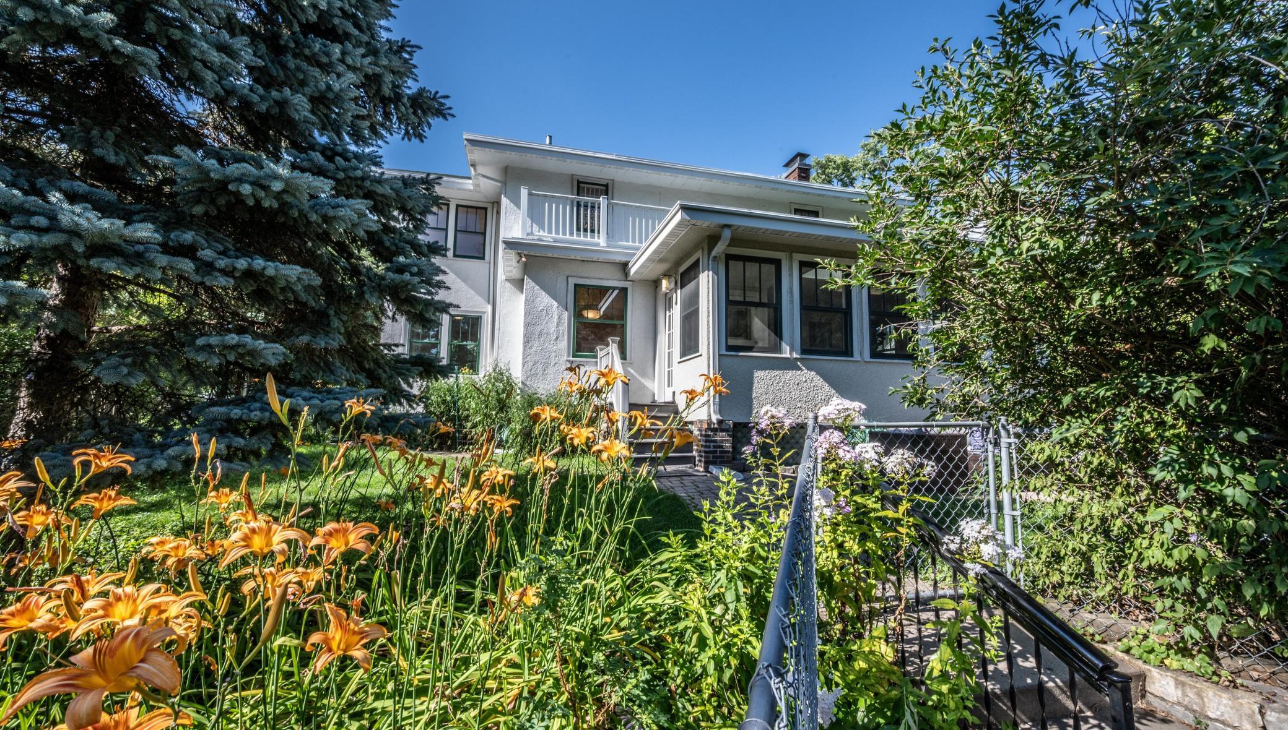
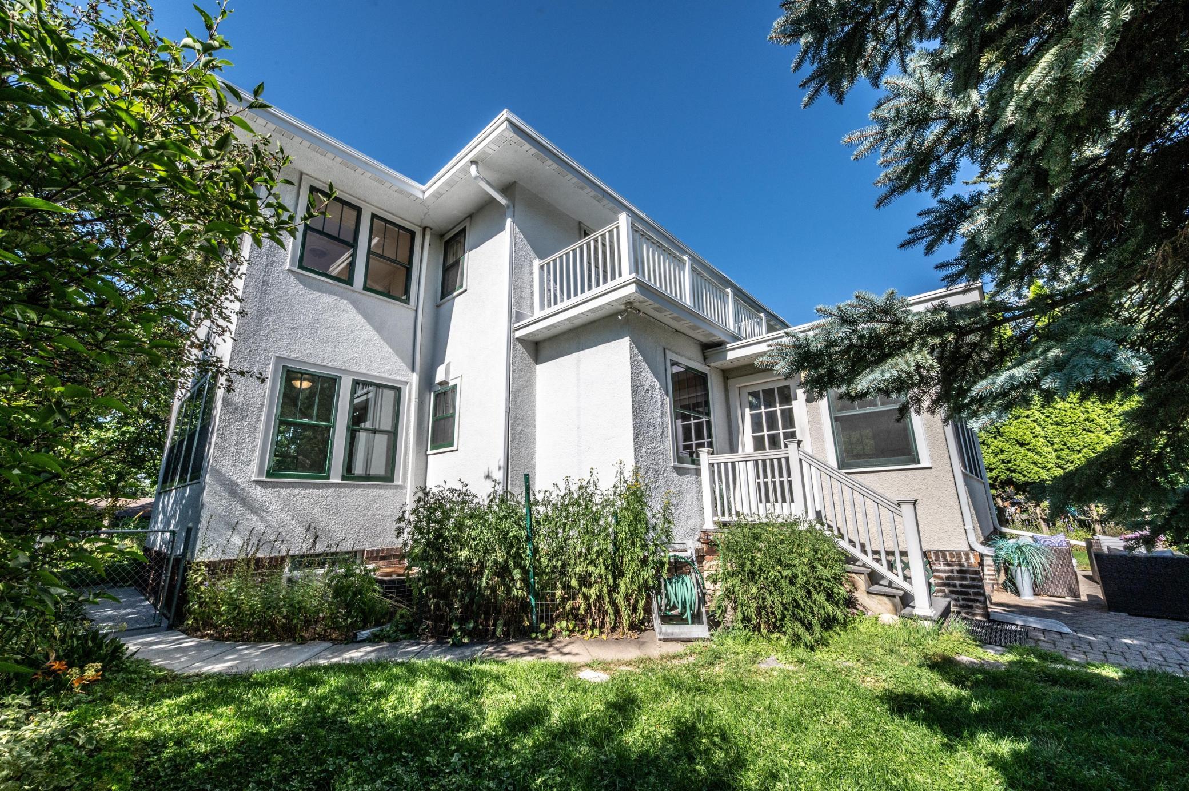
Unique opportunity to live in a historic home in the coveted Fern Hill neighborhood of St. Louis Park. 4717 W. 28th is a classic 1920 Four Square home that has been maintained and improved with care for detail. The main and upper levels feature unique west-facing sunrooms. On the main level, the sunroom is a beautiful spot to read and relax year around. The sunroom on the upper level essentially enlarges the primary bedroom and floods it with light. Gorgeous hardwood floors throughout the main and upper levels that have just been refinished. The lower level bedroom and full bathroom are great for guests or children. Huge 3 season south facing porch stays cool in the summer, and can be enjoyed on all but the coldest days in the winter. Rare St. Louis Park 2 car garage. This is a chance to live in a classic home in a classic neighborhood!

Save
Ask
Tour
Hide
Share
Listing Snapshot
Price 
$649,900
Days On Site 
1 Day
Bedrooms 
4
Inside Area (SqFt) 
2,338 sqft
Total Baths 
3
Full Baths 
2
Partial Baths 
1
Lot Size 
0.2 Acres
Year Built 
1920
MLS® Number 
7078782
Status 
Coming Soon
Property Tax 
$8,389
HOA/Condo/Coop Fees 
N/A
Sq Ft Source 
N/A
Friends & Family
Recent Activity
9 hours agoListing updated with changes from the MLS®
yesterdayListing first seen on site
General Features
Acres 
0.2
Foundation 
Block
Garage 
Yes
Garage Spaces 
2
Land Lease 
No
Levels 
Two
Number Of Stories 
2
Property Sub Type 
Single Family Residence
Sewer 
Public Sewer
SqFt Above 
1957
SqFt Below 
381
SqFt Total 
2408
Water Source 
Public
Zoning 
Residential-Single Family
Interior Features
Basement 
Partially Finished
Cooling 
Central Air
Electric 
100 Amp Service
Fireplace 
Yes
Fireplace Features 
Wood Burning
Fireplaces 
1
Heating 
Natural Gas
Laundry Features 
Lower Level
Bathroom 
Dimensions - 12 X 7Level - Upper
Bedroom 
Dimensions - 13 X 10Level - Upper
Bedroom 2 
Dimensions - 16 X 10Level - Upper
Bedroom 3 
Dimensions - 12 X 12Level - Upper
Dining Room 
Dimensions - 13 X 12Level - Main
Family Room 
Dimensions - 22 X 16Level - Lower
Kitchen 
Dimensions - 16 X 12Level - Main
Laundry 
Dimensions - 14 X 6Level - Lower
Living Room 
Dimensions - 23 X 16Level - Main
Storage 
Dimensions - 7 X 7Level - Lower
Sun Room 
Dimensions - 14 X 9Level - Main
Three Season Porch 
Dimensions - 19 X 14Level - Main
Utility Room 
Dimensions - 11 X 10Level - Lower
Save
Ask
Tour
Hide
Share
Exterior Features
Construction Details 
Stucco
Fencing 
Chain Link
Patio And Porch 
Rear PorchTerrace
Pool Features 
None
Road Frontage 
City Street
Community Features
School District 
283 - St. Louis Park
Township 
Saint Louis Park
Schools
School District
283 - St. Louis Park
Elementary School
Unknown
Middle School
Unknown
High School
Unknown
Listing courtesy of Keller Williams Realty Integrity


Listing information is provided by Participants of the Northstar MLS. IDX information is provided exclusively for personal, non-commercial use, and may not be used for any purpose other than to identify prospective properties consumers may be interested in purchasing. Information is deemed reliable but not guaranteed. Copyright 2026, Northstar MLS.
Last checked: 2026-07-15 02:37 AM UTC

Neighborhood & Commute
Source: Walkscore
Save
Ask
Tour
Hide
Share